
SoldDeliveredSantana de Parnaíba, SP
NARDI Buritis
Al. dos Buritis - Condomínio Gênesis II
Private Area
650 m²
Bedrooms
5 suites
Bathrooms
7
Parking
4 parking spaces
Floors
4 Floors
Units/Floor
Exclusive Home
About the
project
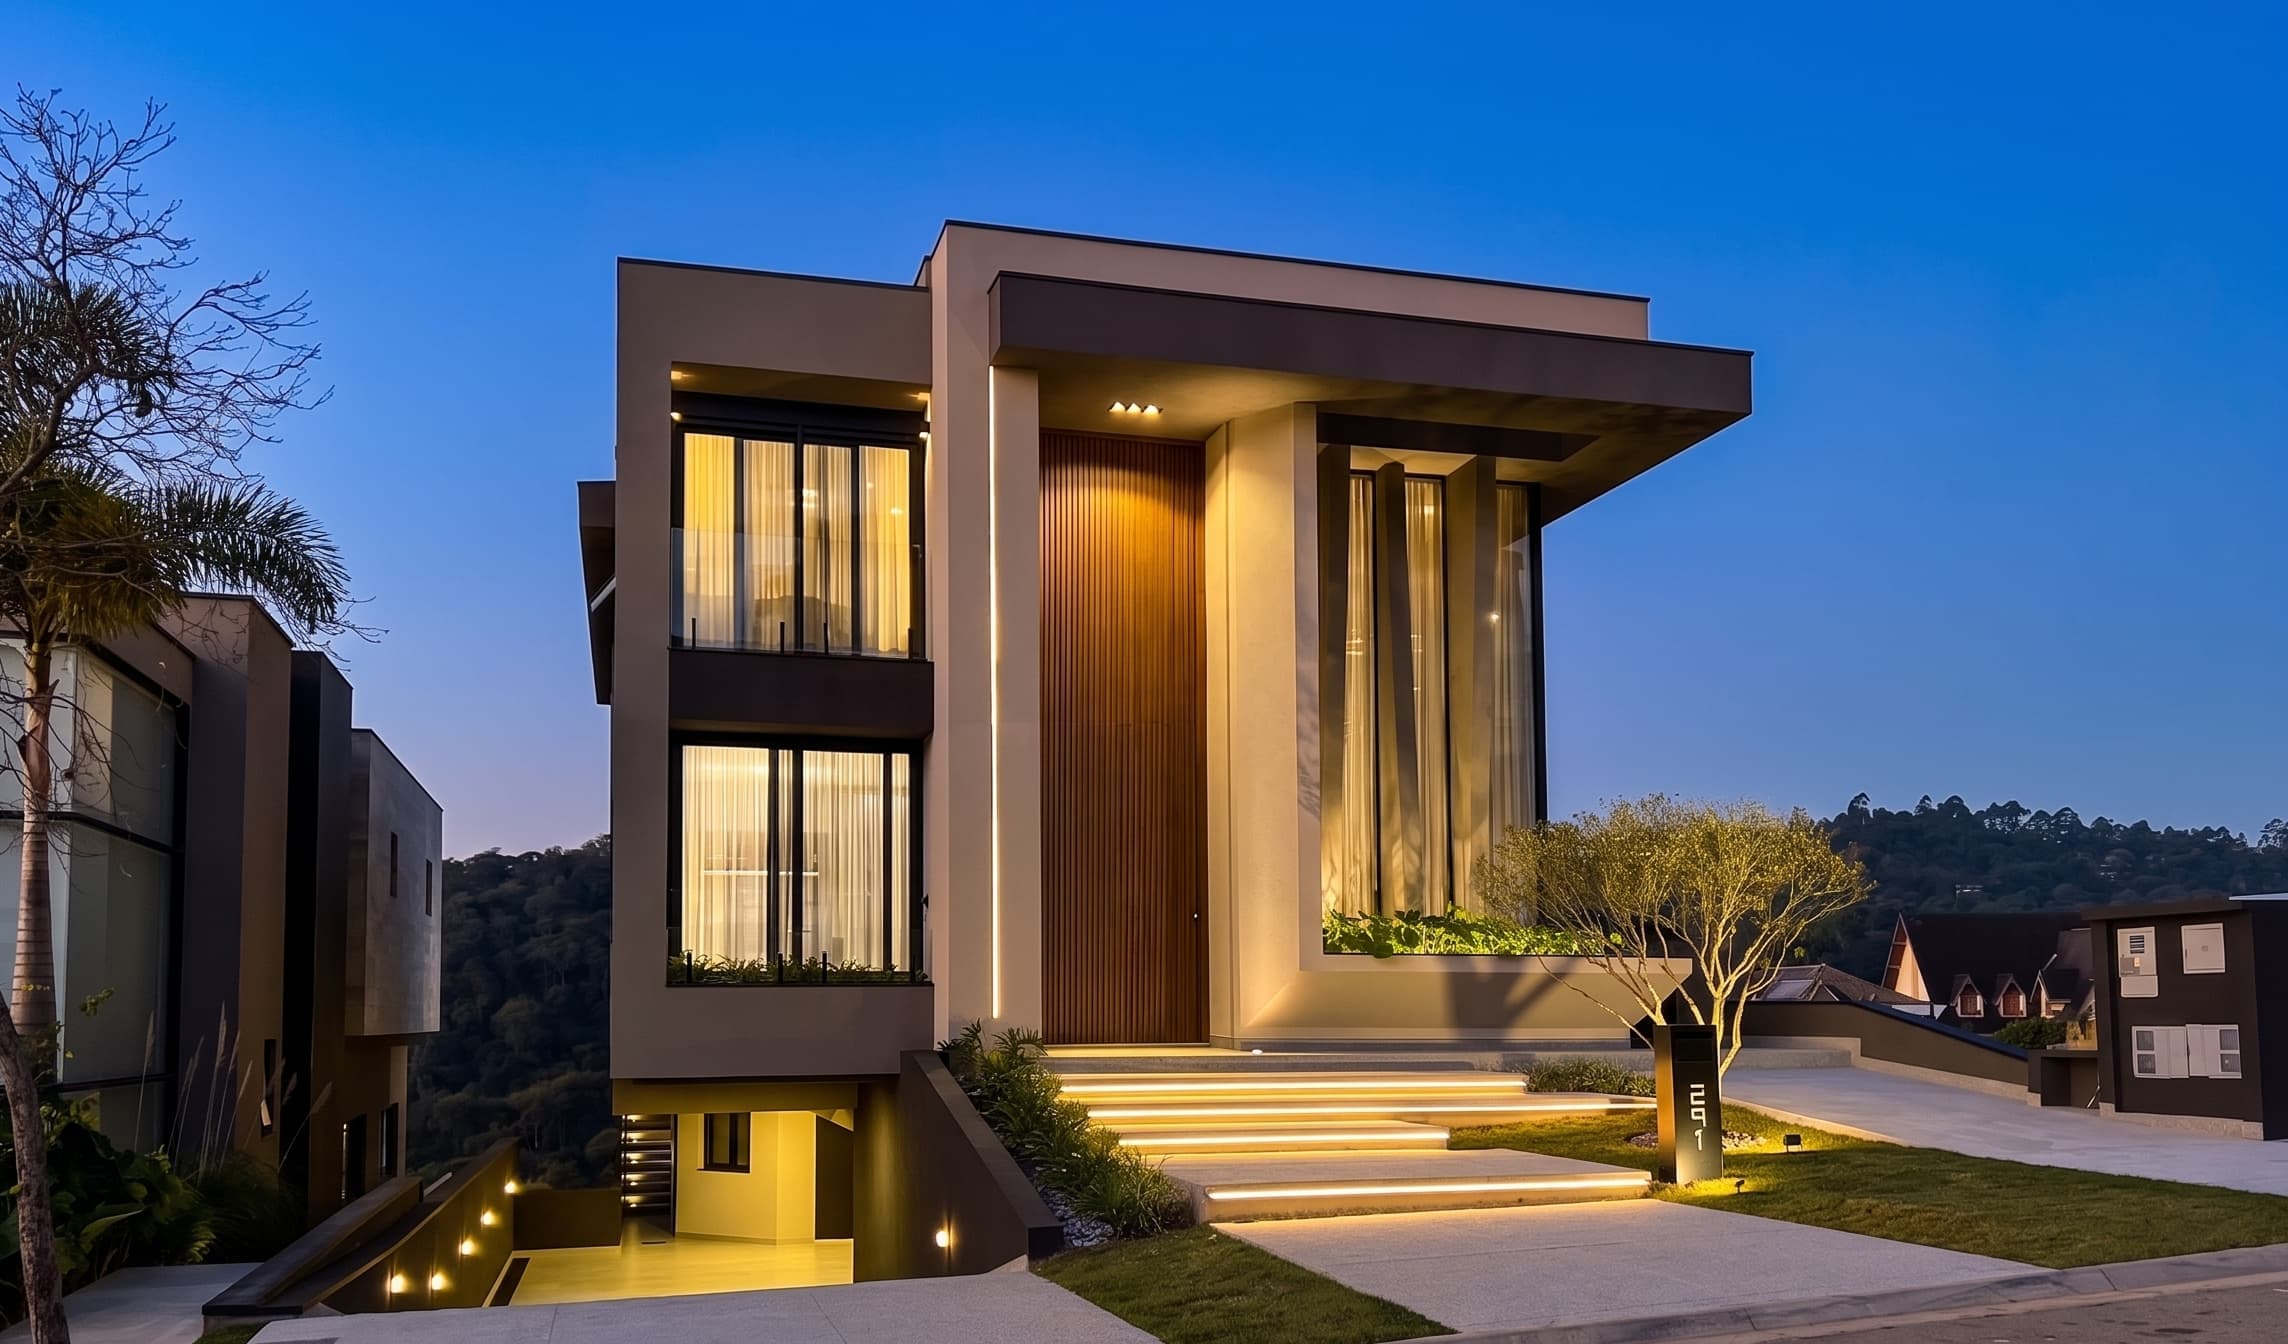
A true masterpiece designed by architect Leonice Alves, with a modern facade and permanent views of the green forest. Offered fully furnished and equipped, the residence delivers maximum comfort with full North American Elan automation, multi-room sound system, central vacuum, and quartz marble finishes. It also offers complete sustainability through photovoltaic panels and a solar-heated pool. The interior design is also signed by Leonice Alves, ensuring sophistication in every detail.
Features & Amenities
Architecture signed by Leonice Alves
Permanent direct view of the ecological reserve
Quartz marble finishes and Portinari flooring
High-performance Squadra PVC frames
Multipurpose space (man cave/gym)
Sustainability: photovoltaic panels and solar heating
Hayden central vacuum system
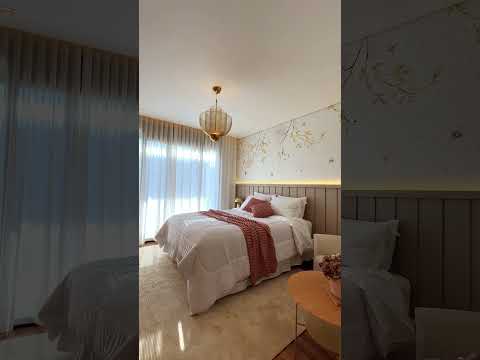
Delivered furnished and decorated by Leonice Alves
Image Gallery
1 / 23
Short Tour
 NARDI Buritis · Short
Exact Location
NARDI Buritis
Address near the project